2018 CASTANO PLACETHE VILLAGES, FL 32159
Mortgage Calculator
Monthly Payment (Est.)
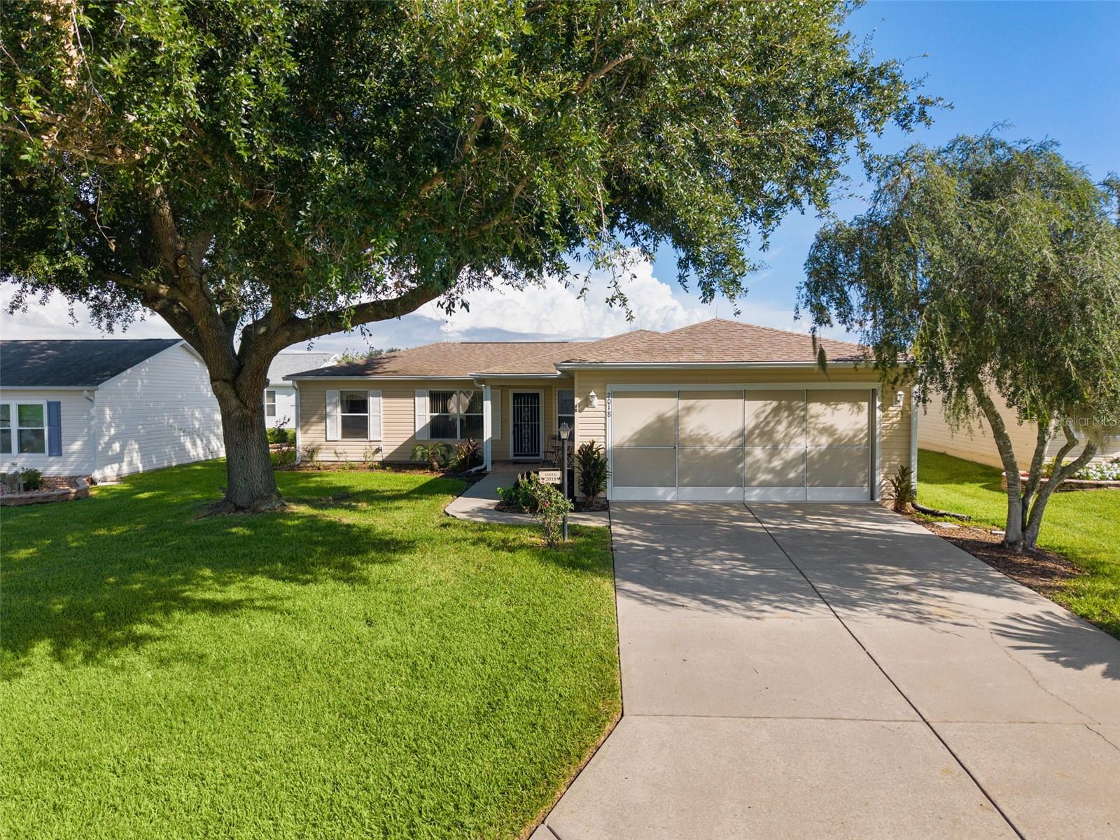
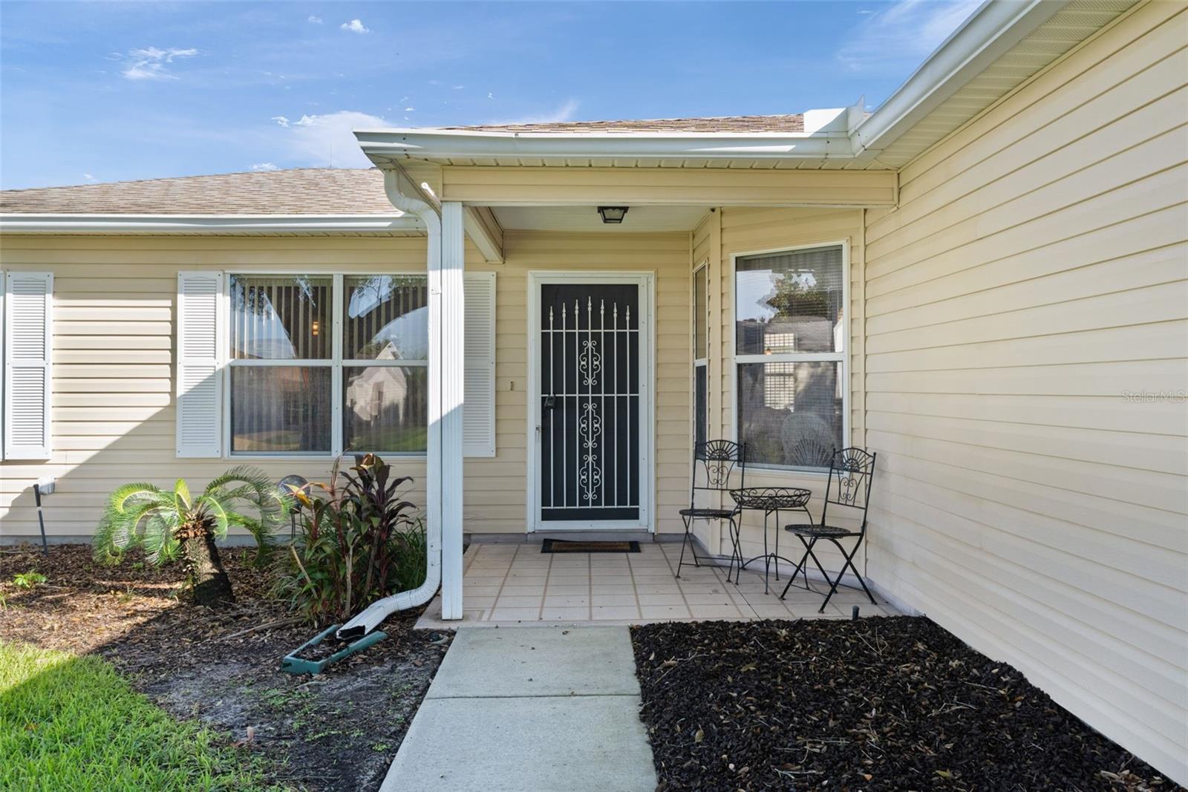
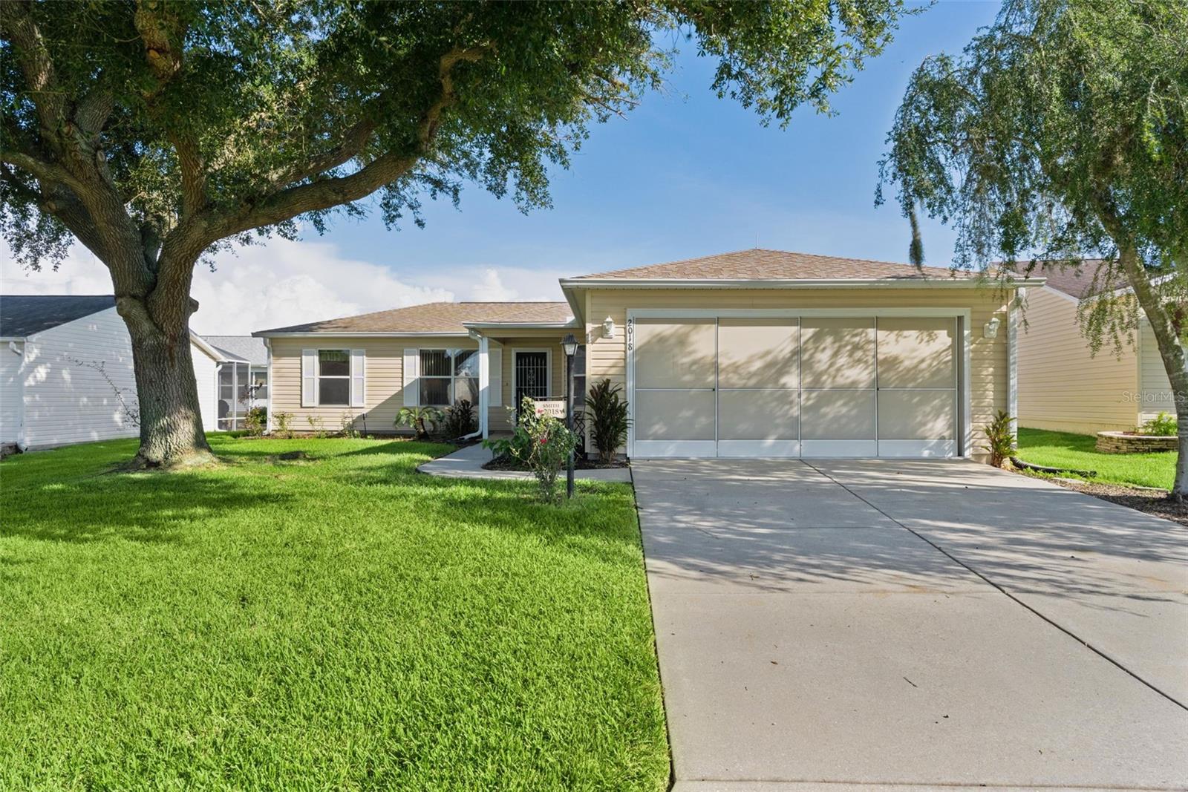
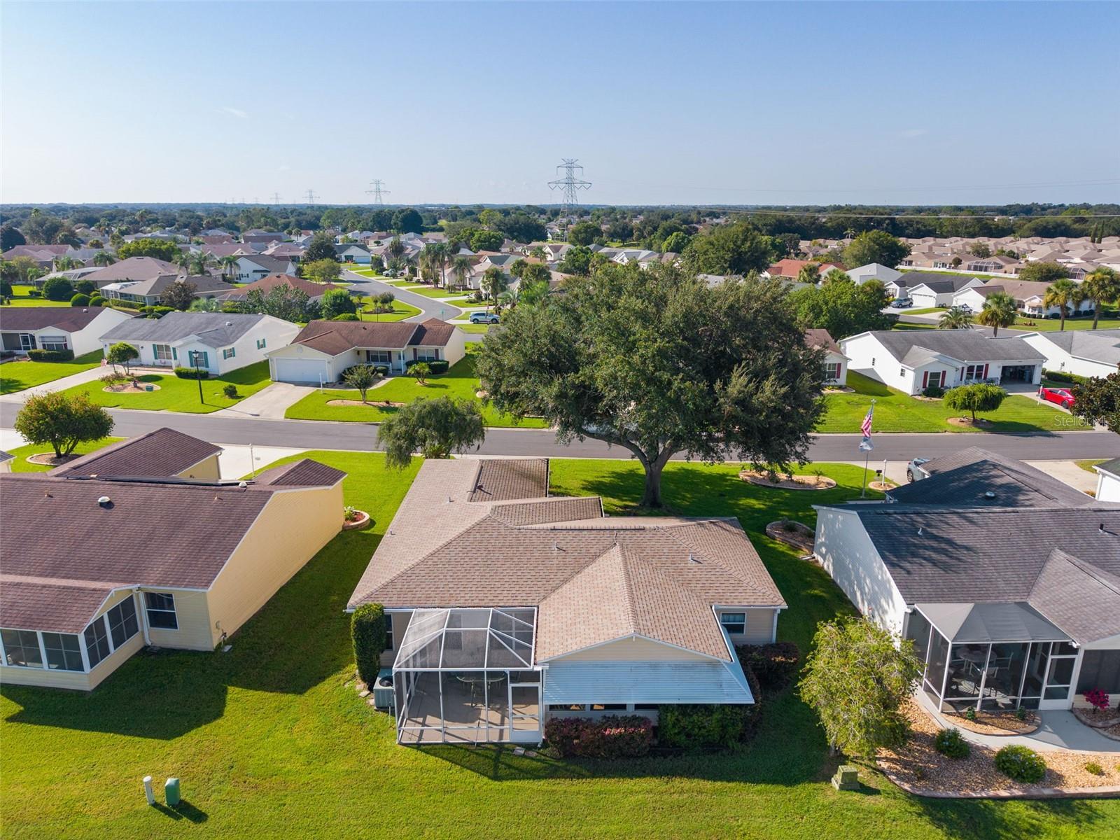
$1,277Welcome to this beautifully maintained, TURNKEY 2-bedroom, 2-bath DURANGO Model with a spacious 2-CAR GARAGE, ideally located in the Village of SANTO DOMINGO. With the BOND PAID, ROOF REPLACED 2018, this inviting home offers comfort, convenience, and wonderful indoor-outdoor living. Step inside to discover NEW LUXURY VINYL PLANK FLOORING throughout the main living areas, creating a fresh, contemporary look that is both attractive and easy to maintain. The updated kitchen features BRAND NEW Stainless Steel Appliances, Abundant Cabinetry, and Counter Space, A Panrty, generous storage, and a comfortable Breakfast Nook. An interior laundry closet with washer and dryer adds everyday convenience. The GLASS ENCLOSED, NORTH FACING LANAI is under heat and air, providing an additional 180 sq ft of year-round living space where you can relax and enjoy the very nice view. Just beyond the lanai, the BIRDCAGE offers even more room for outdoor entertaining, dining, or simply enjoying the beautiful Florida weather. Both bedrooms offer walk-in closets, and the home also features Window Treatments, Ceiling Fans W/Lights and are Carpeted. Outdoor features are mature landscaping, and LIGHTNING Protection System. The spacious 2 CAR GARAGE provides additional storage and workspace for hobbies, tools, or golf car accessories. Also you'll see Cool Breeze Screen Doors. Additional highlights include a ROOF REPLACED in 2018 and an HVAC system replaced in 2009. Best of all, the home is being offered TURNKEY, allowing you to begin enjoying The Villages lifestyle from the moment you arrive. With its Desirable Santo Domingo location, updated interior, multiple living and entertaining spaces, pleasant view, and NO BOND, this lovely home is ready to welcome its new owners. Schedule your private showing today! Nearby you'll find the Famous Spanish Springs Town Square with all the Shopping, Dining and Entertainment you could want. Neighbors love to gather at the two nearby recreation centers, where there's bocce, shuffleboard, tennis and pickleball. There's even a family pool where the kids and grandkids can play and enjoy the warm Florida sunshine. Please take some time to enjoy the Photographs and Virtual Tour of this OUTSTANDING HOME and be sure to Call To Schedule A Private Showing. Thank you.
| yesterday | Listing updated with changes from the MLS® | |
| 6 days ago | Listing first seen on site |

Listing information is provided by Participants of the Stellar MLS. IDX information is provided exclusively for personal, non-commercial use, and may not be used for any purpose other than to identify prospective properties consumers may be interested in purchasing. Information is deemed reliable but not guaranteed. Properties displayed may be listed or sold by various participants in the MLS Copyright 2026, Stellar MLS.
Last checked: 2026-09-05 05:56 AM EDT